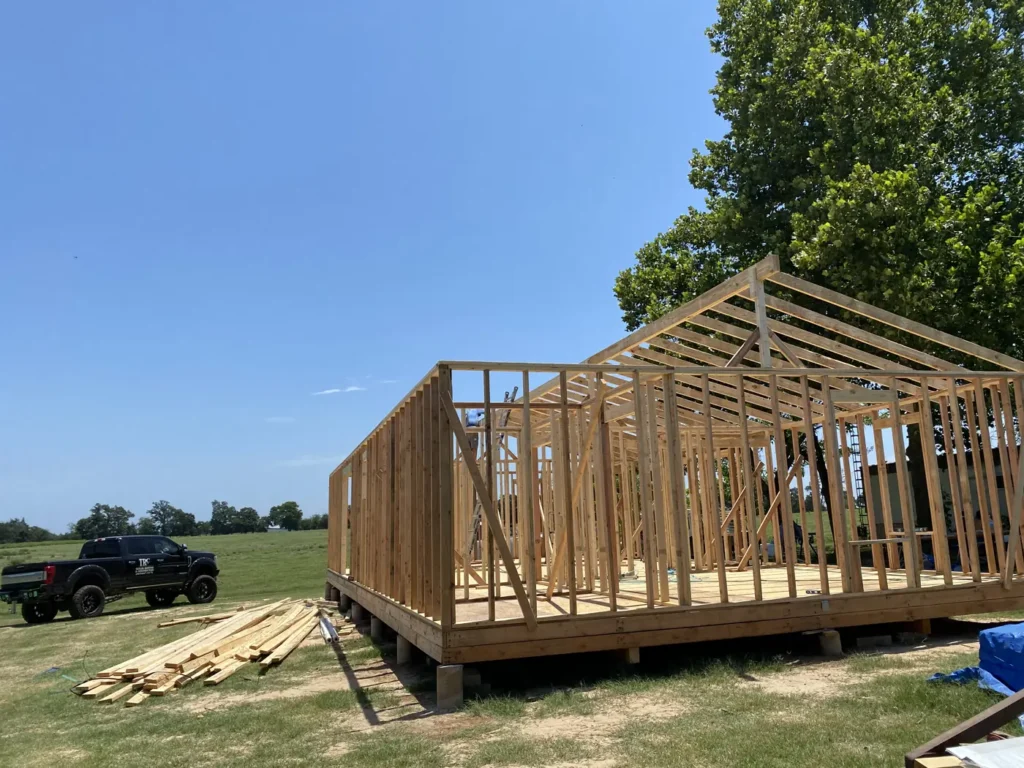
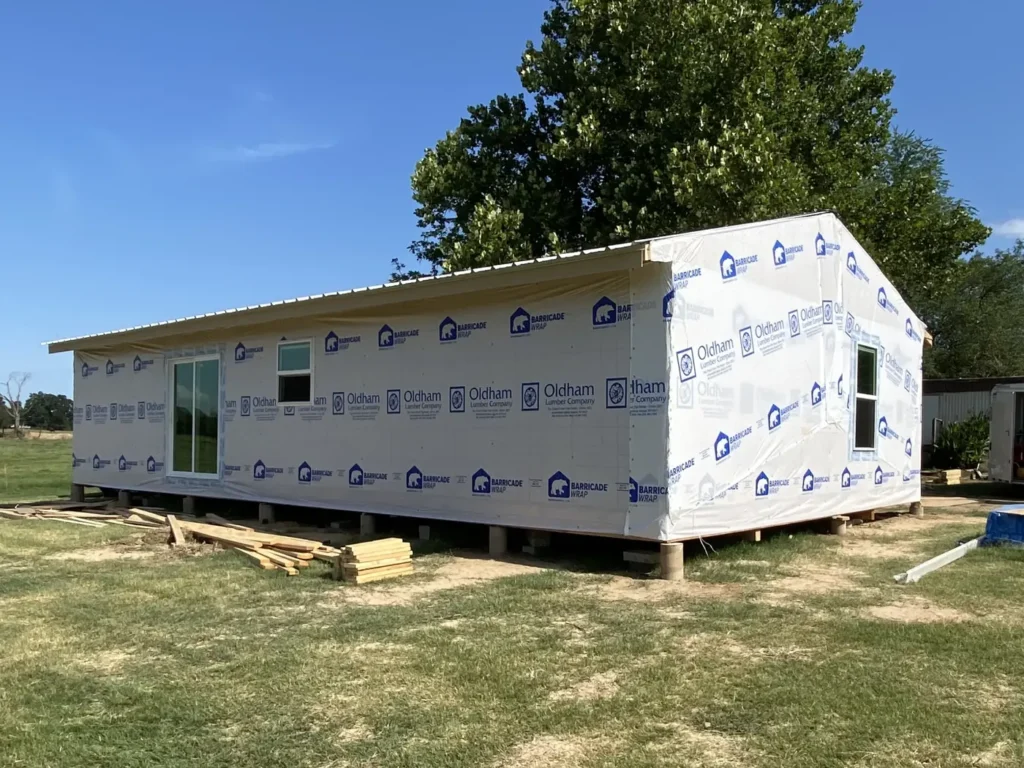
This new single-story home went up on open land in rural Hopkins County, near Winterfield. The photos cover five days in July 2020. On Monday our crew started on the pier-and-beam floor framing. By Friday the house was framed, roofed in metal, wrapped, and had its windows and doors in.
Project at a glance
- Location: Rural Hopkins County, TX, near Winterfield
- Home: New single-story home on pier-and-beam foundation
- Scope: Floor framing and subfloor, wall and roof framing, metal roof, house wrap, windows and doors
- Timeline: July 13 to July 17, 2020
Day 1: The floor system
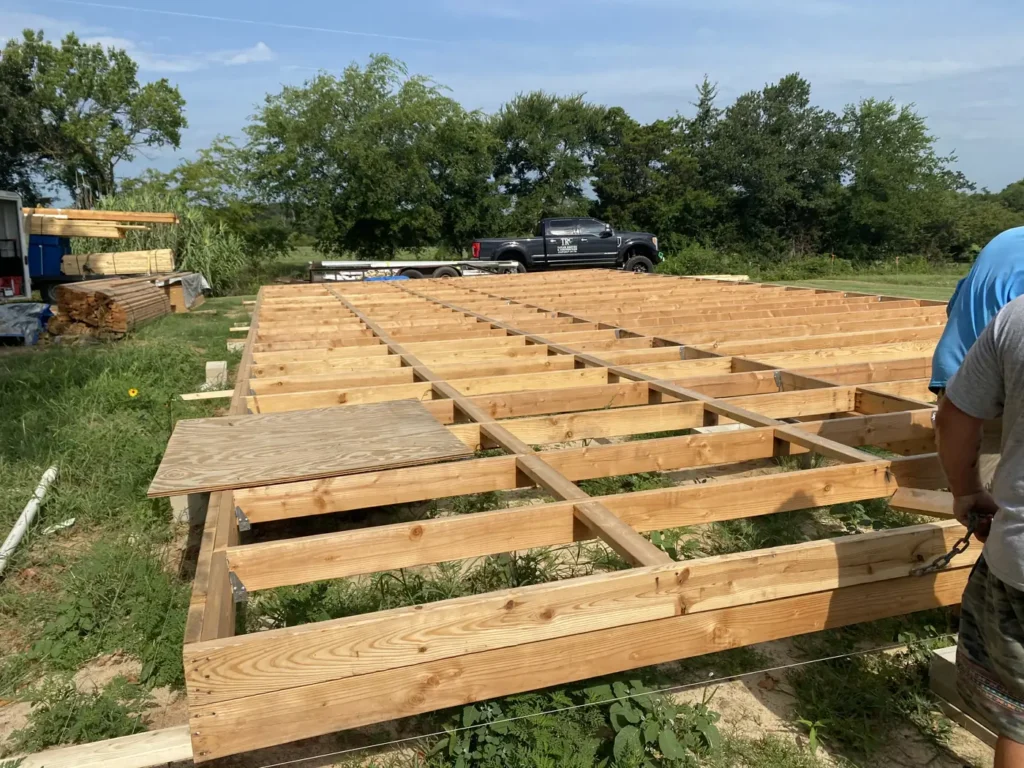
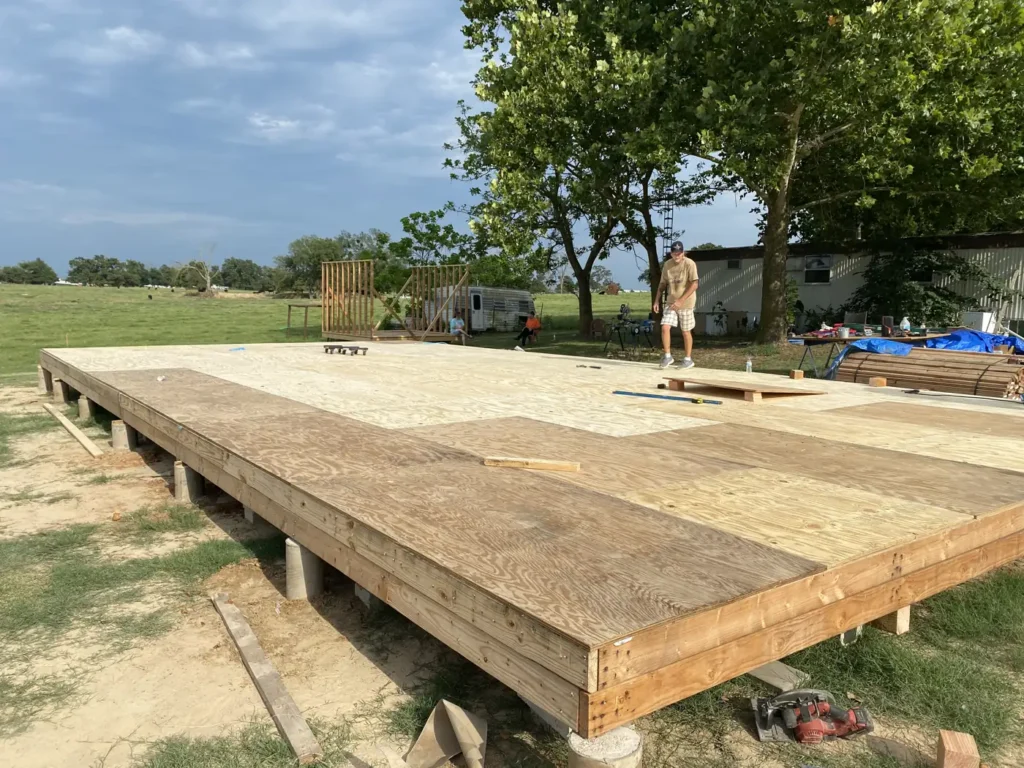
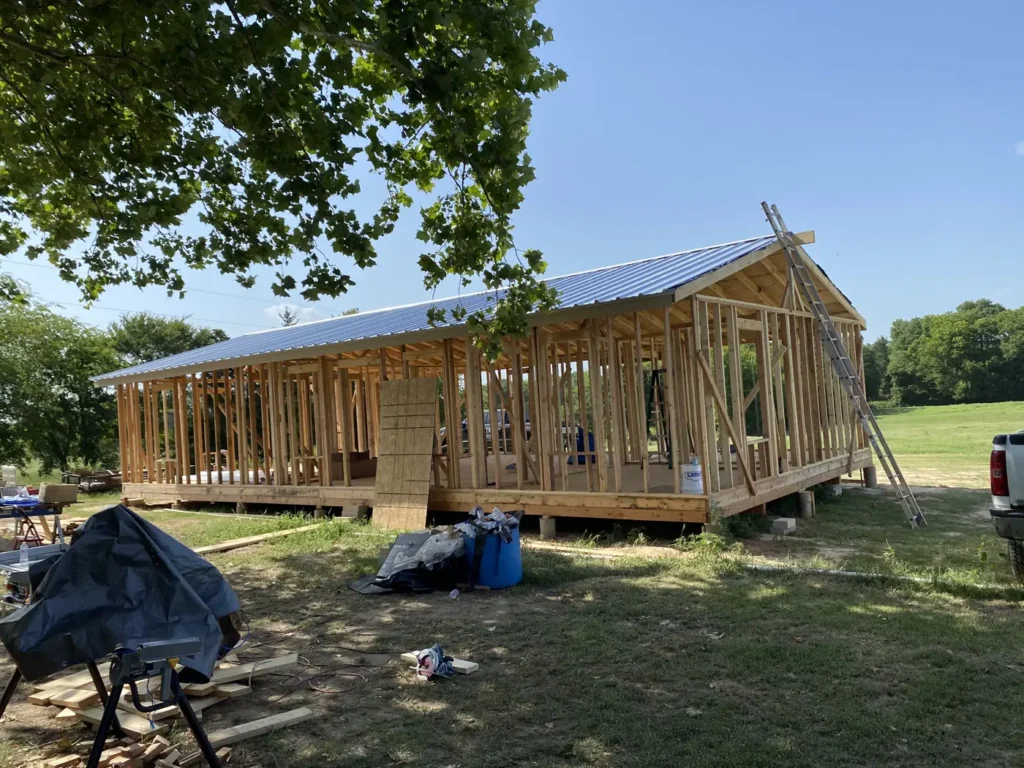
The house sits on piers, so the first job was the floor framing: beams on the piers, then floor joists, then subfloor decking. A raised floor like this keeps the house up off wet ground and leaves room underneath for plumbing and wiring.
Days 2 and 3: Walls and roof framing
Day 4: The metal roof
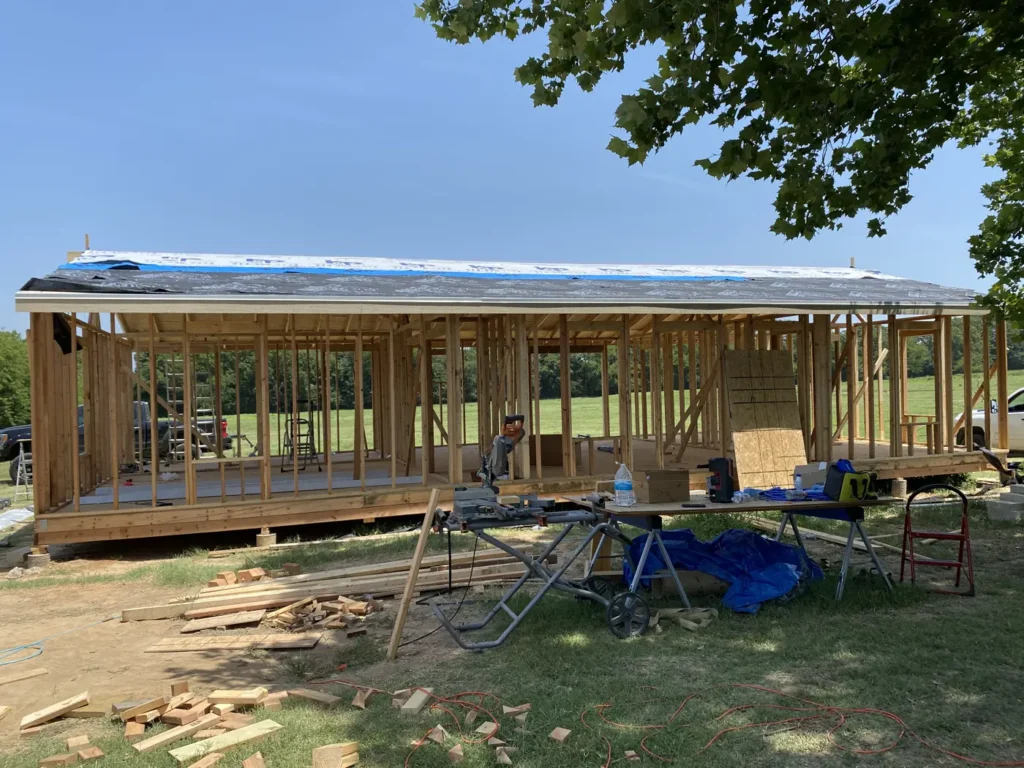
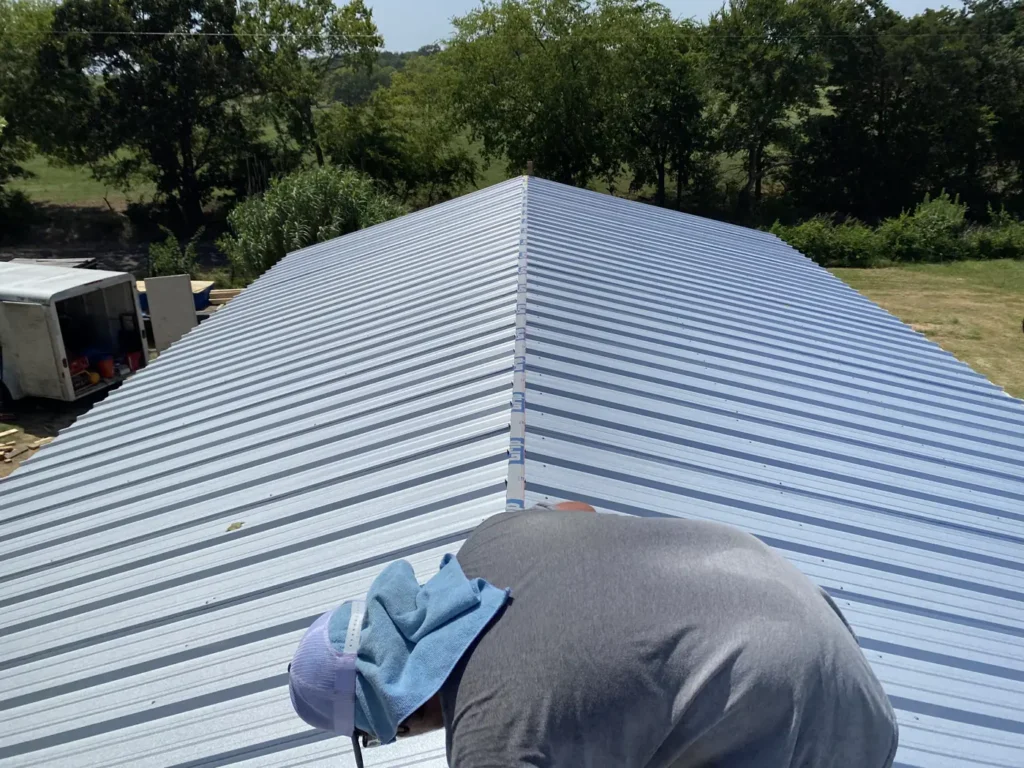
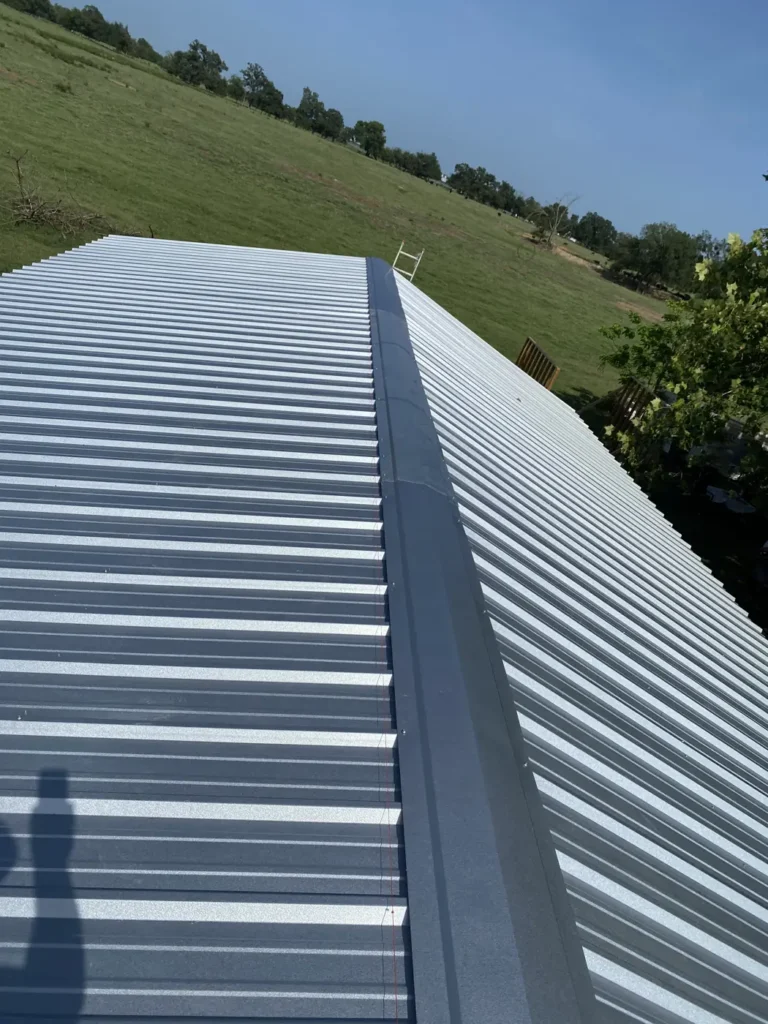
The roof is galvalume metal panels with a ridge cap down the full length of the house. Metal is a natural fit for a rural home like this: it handles hail and wind well, sheds rain fast, and it’s quick to install once the roof is decked.
Day 5: Wrapped and closed in
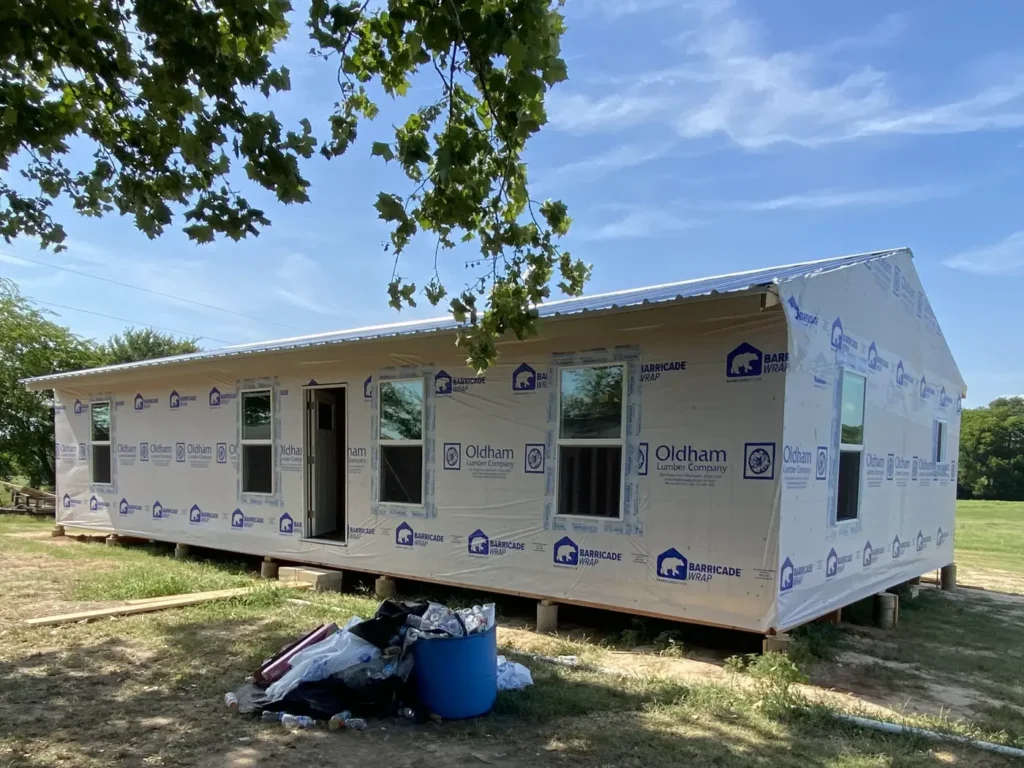
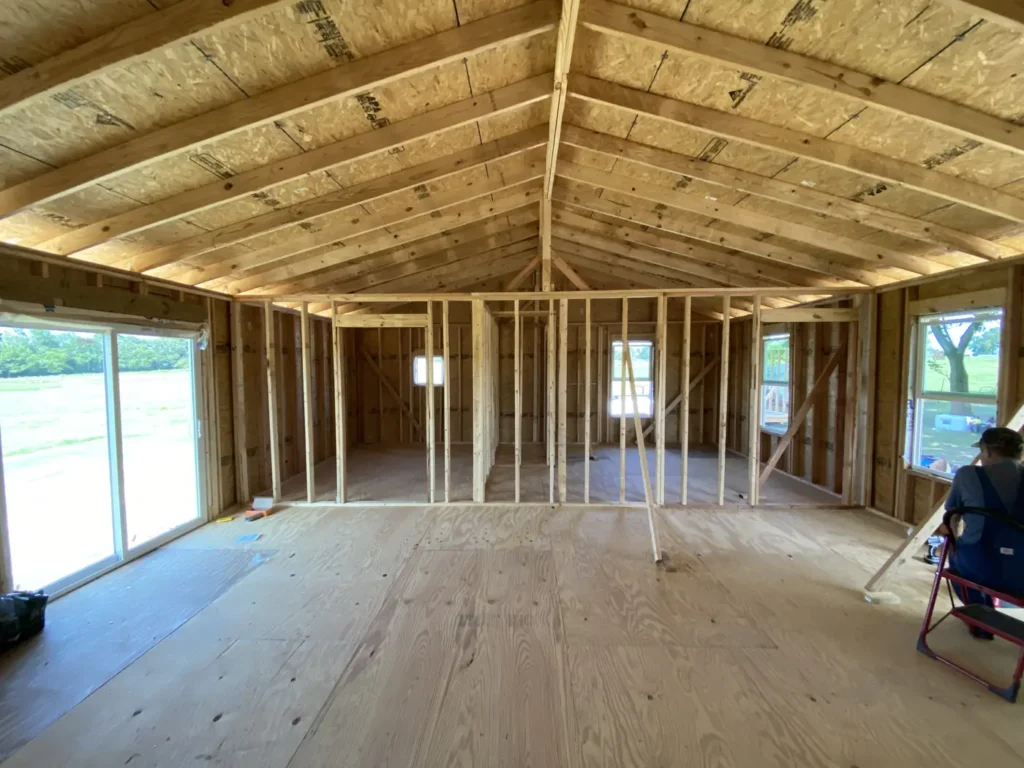
By the end of the week the walls were covered in house wrap and the windows and sliding door were set. The inside shows the open, vaulted layout before drywall.
See our new construction and metal roofing services, custom construction, or talk to us about your build.